alder
The Essentials
- 2971sq. ft.
- 3 bedrooms
- 2.5 baths
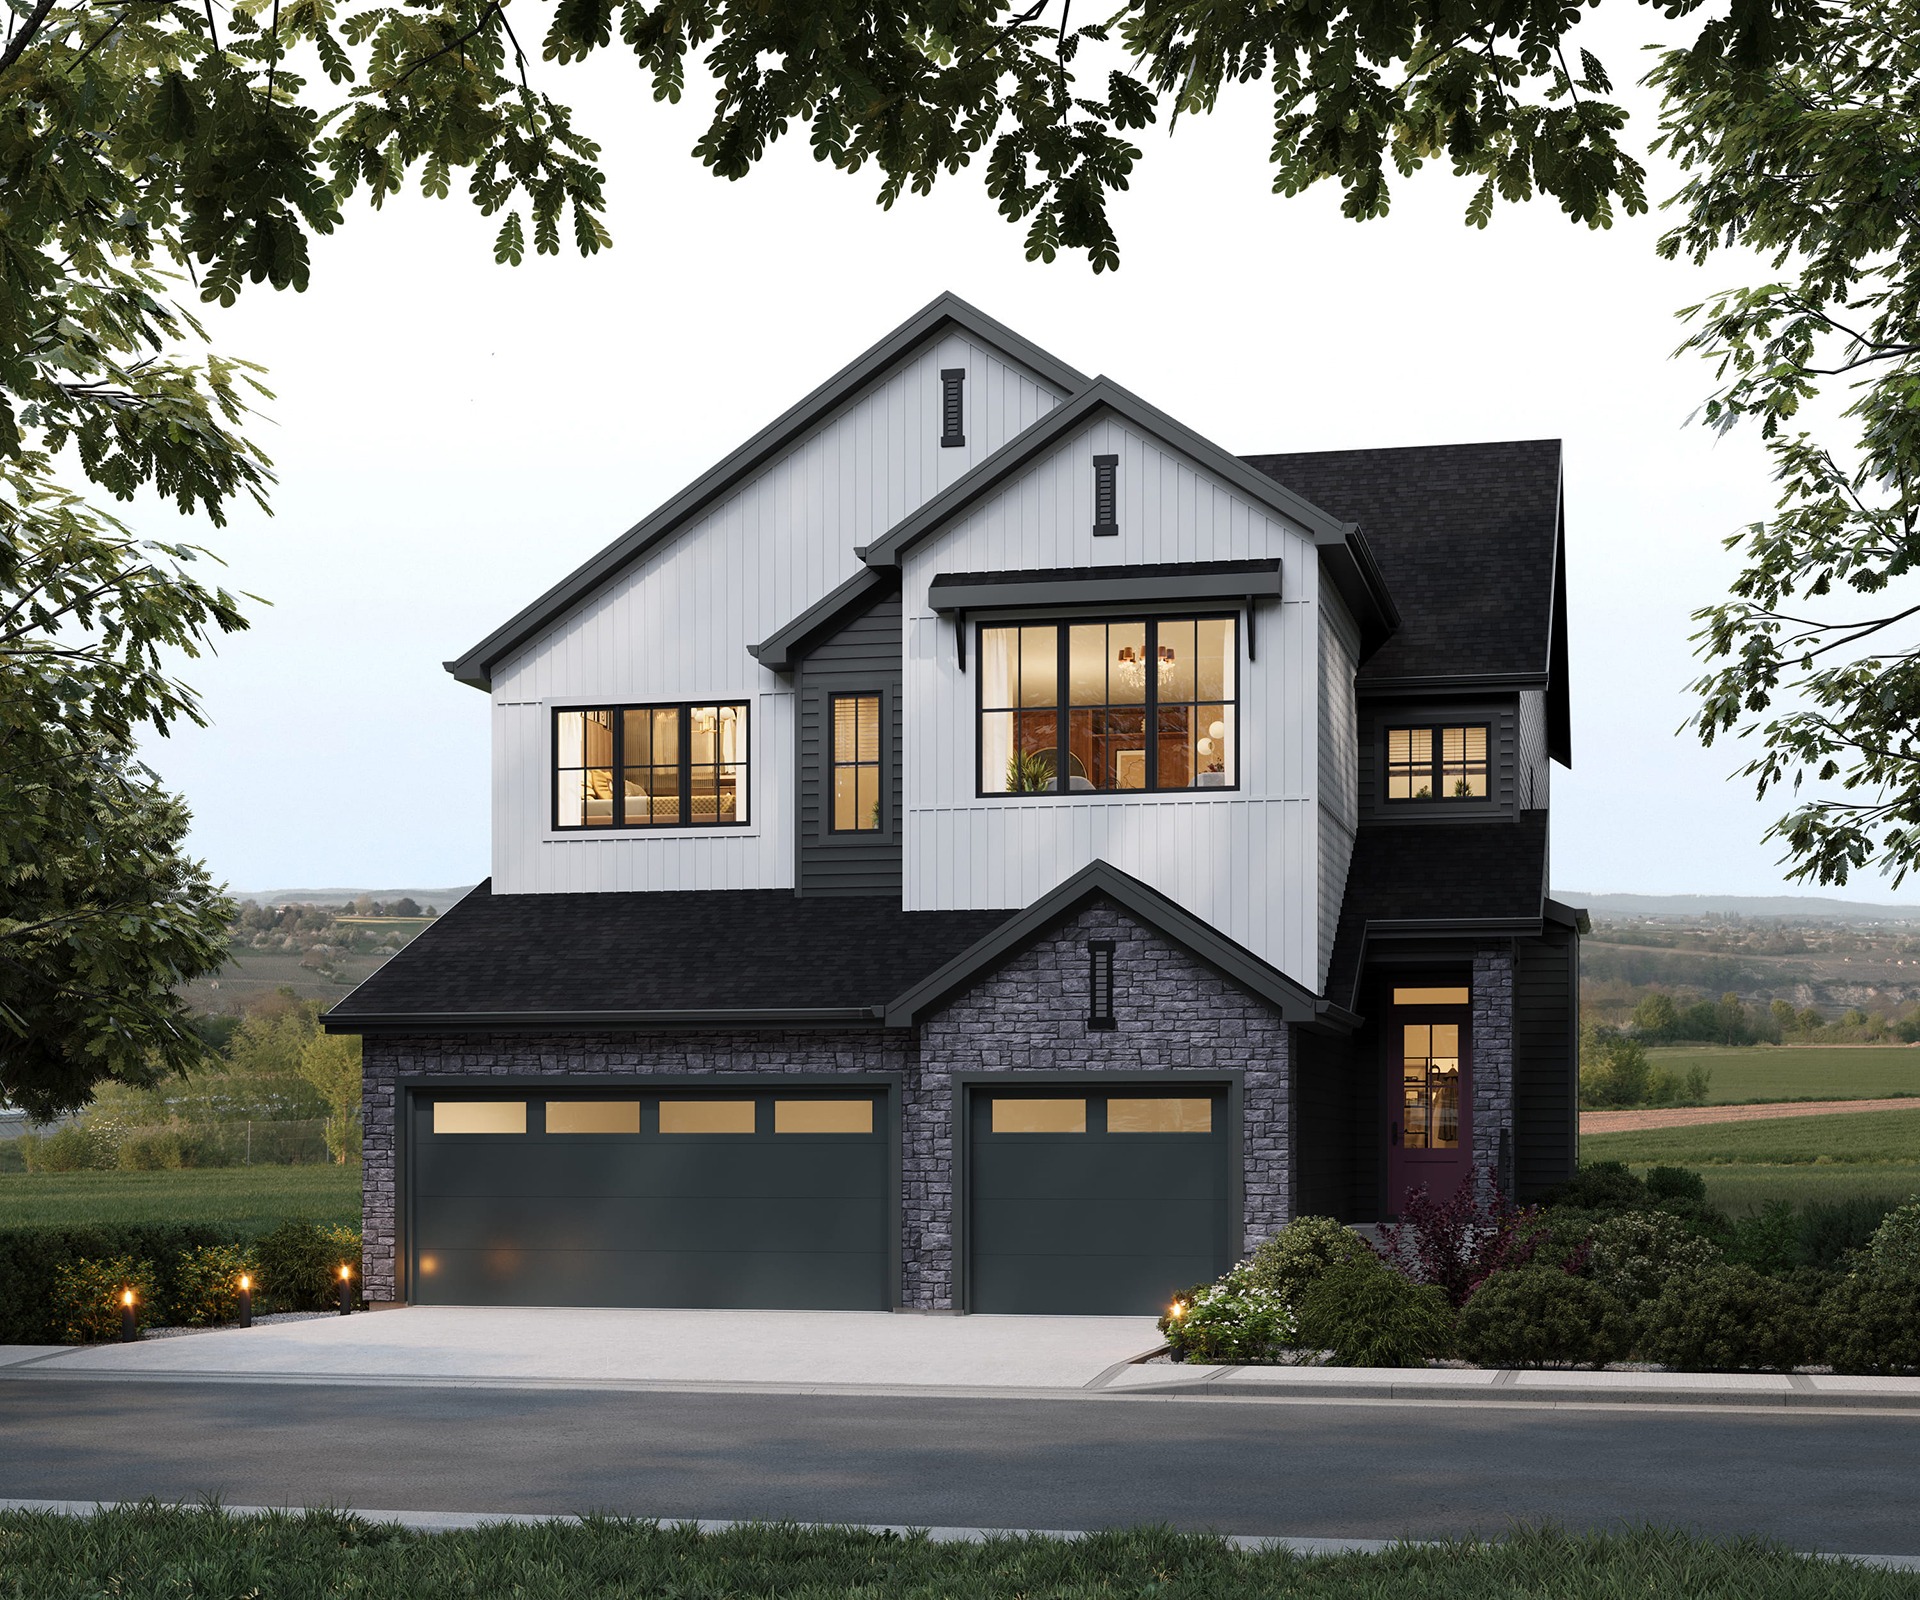
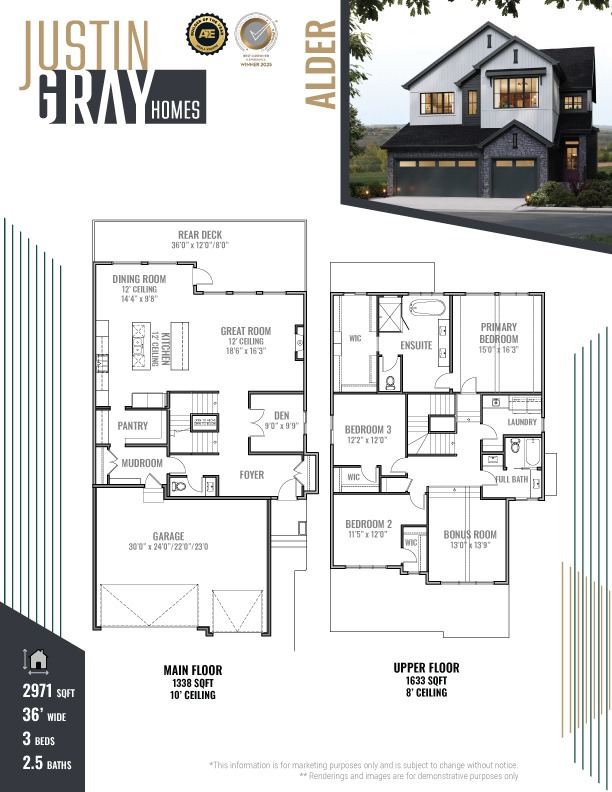
The Alder is a thoughtfully designed two-storey home that combines timeless architecture with exceptional everyday functionality. Offering 2,971 sq. ft. of beautifully planned living space, it features impressive 12-foot ceilings in both the great room and dining area, creating a bright, open atmosphere that’s perfect for entertaining and family gatherings.
At the heart of the home is a spacious chef-inspired kitchen with a double island, walk-through pantry, and seamless connection to the dining room and rear deck. A private main floor den offers the ideal space for a home office, while the generous mudroom provides practical organization for busy households.
Upstairs, the luxurious primary retreat is designed as a private sanctuary, complete with a spa-inspired ensuite featuring a soaker tub, walk-in shower, dual vanities, and an oversized walk-in closet. Two additional bedrooms, a spacious bonus room, upper-floor laundry, and a full bathroom ensure every member of the family has room to live comfortably.
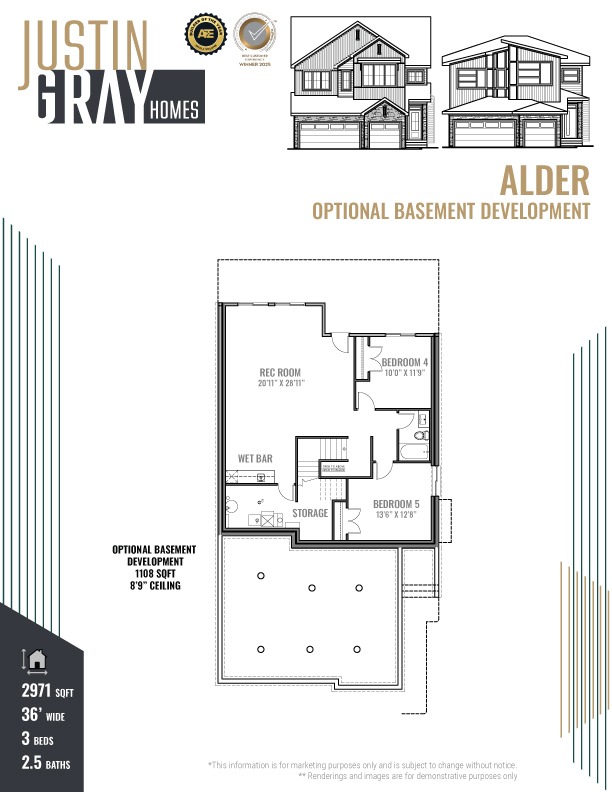
The optional 1,108 sq. ft. basement development expands the home with two additional bedrooms, a full bathroom, a wet bar, a spacious recreation room, and ample storage, bringing the home’s total potential living space to more than 4,000 sq. ft.
With soaring ceilings, elegant living spaces, and a layout designed for both entertaining and everyday life, the Alder offers refined family living without compromise.