bordeaux
The Essentials
- 3188 sq. ft.
- 3 bedrooms
- 2.5 baths
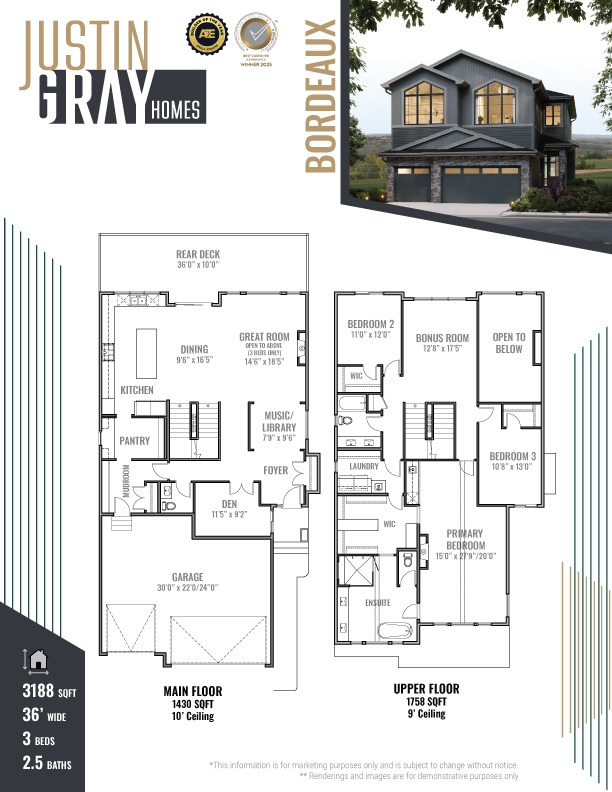
The Bordeaux is a statement home that seamlessly blends striking architecture with exceptional functionality. Offering 3,188 sq. ft. of thoughtfully designed living space, this impressive two-storey features a dramatic open-to-above great room that floods the home with natural light, creating a grand yet inviting atmosphere.
Designed for those who love to entertain, the chef-inspired kitchen features a large island, walk-though pantry, and spacious dining area that flows effortlessly into the great room and rear deck. A dedicated main floor den offers the perfect home office, while the unique music room or library provides a flexible space to relax, create, or unwind. A well-appointed mudroom and oversized triple garage complete the main level with everyday convenience.
Upstairs, the luxurious primary retreat serves as a private sanctuary, featuring a spa-inspired ensuite with a soaker tub, walk-in shower, dual vanities, and an expansive walk-in closet. Two additional bedrooms, a spacious bonus room, upper-floor laundry, and a full bathroom offer comfortable living for the entire family.
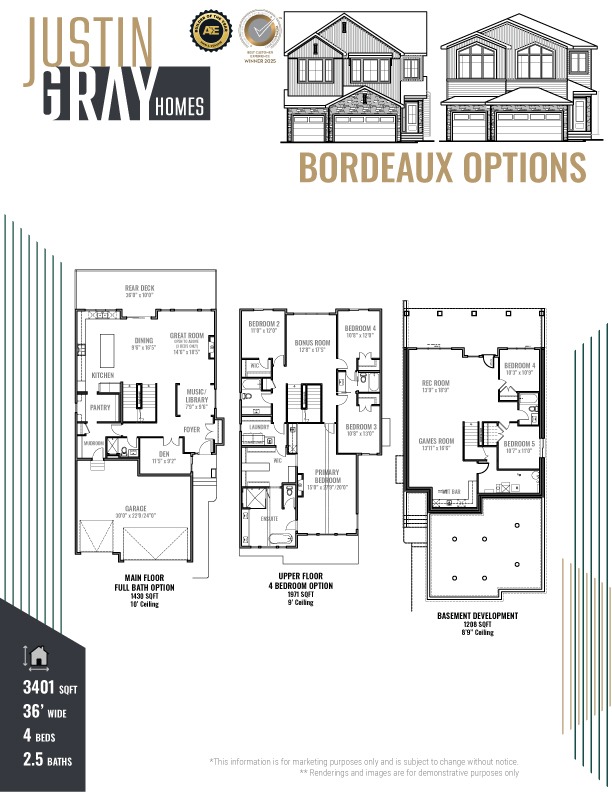
For even greater flexibility, the Bordeaux is also available with an optional four-bedroom upper floor, ideal for larger families or those needing additional living space. The optional 1,286 sq. ft. basement development adds two more bedrooms, a games room, a wet bar, a generous recreation room, and a full bathroom, bringing the home’s total potential living space to nearly 4,500 sq. ft.
Thoughtfully designed with expansive living spaces, elevated architectural details, and flexible layout options, the Bordeaux is a home that adapts beautifully to every stage of life.