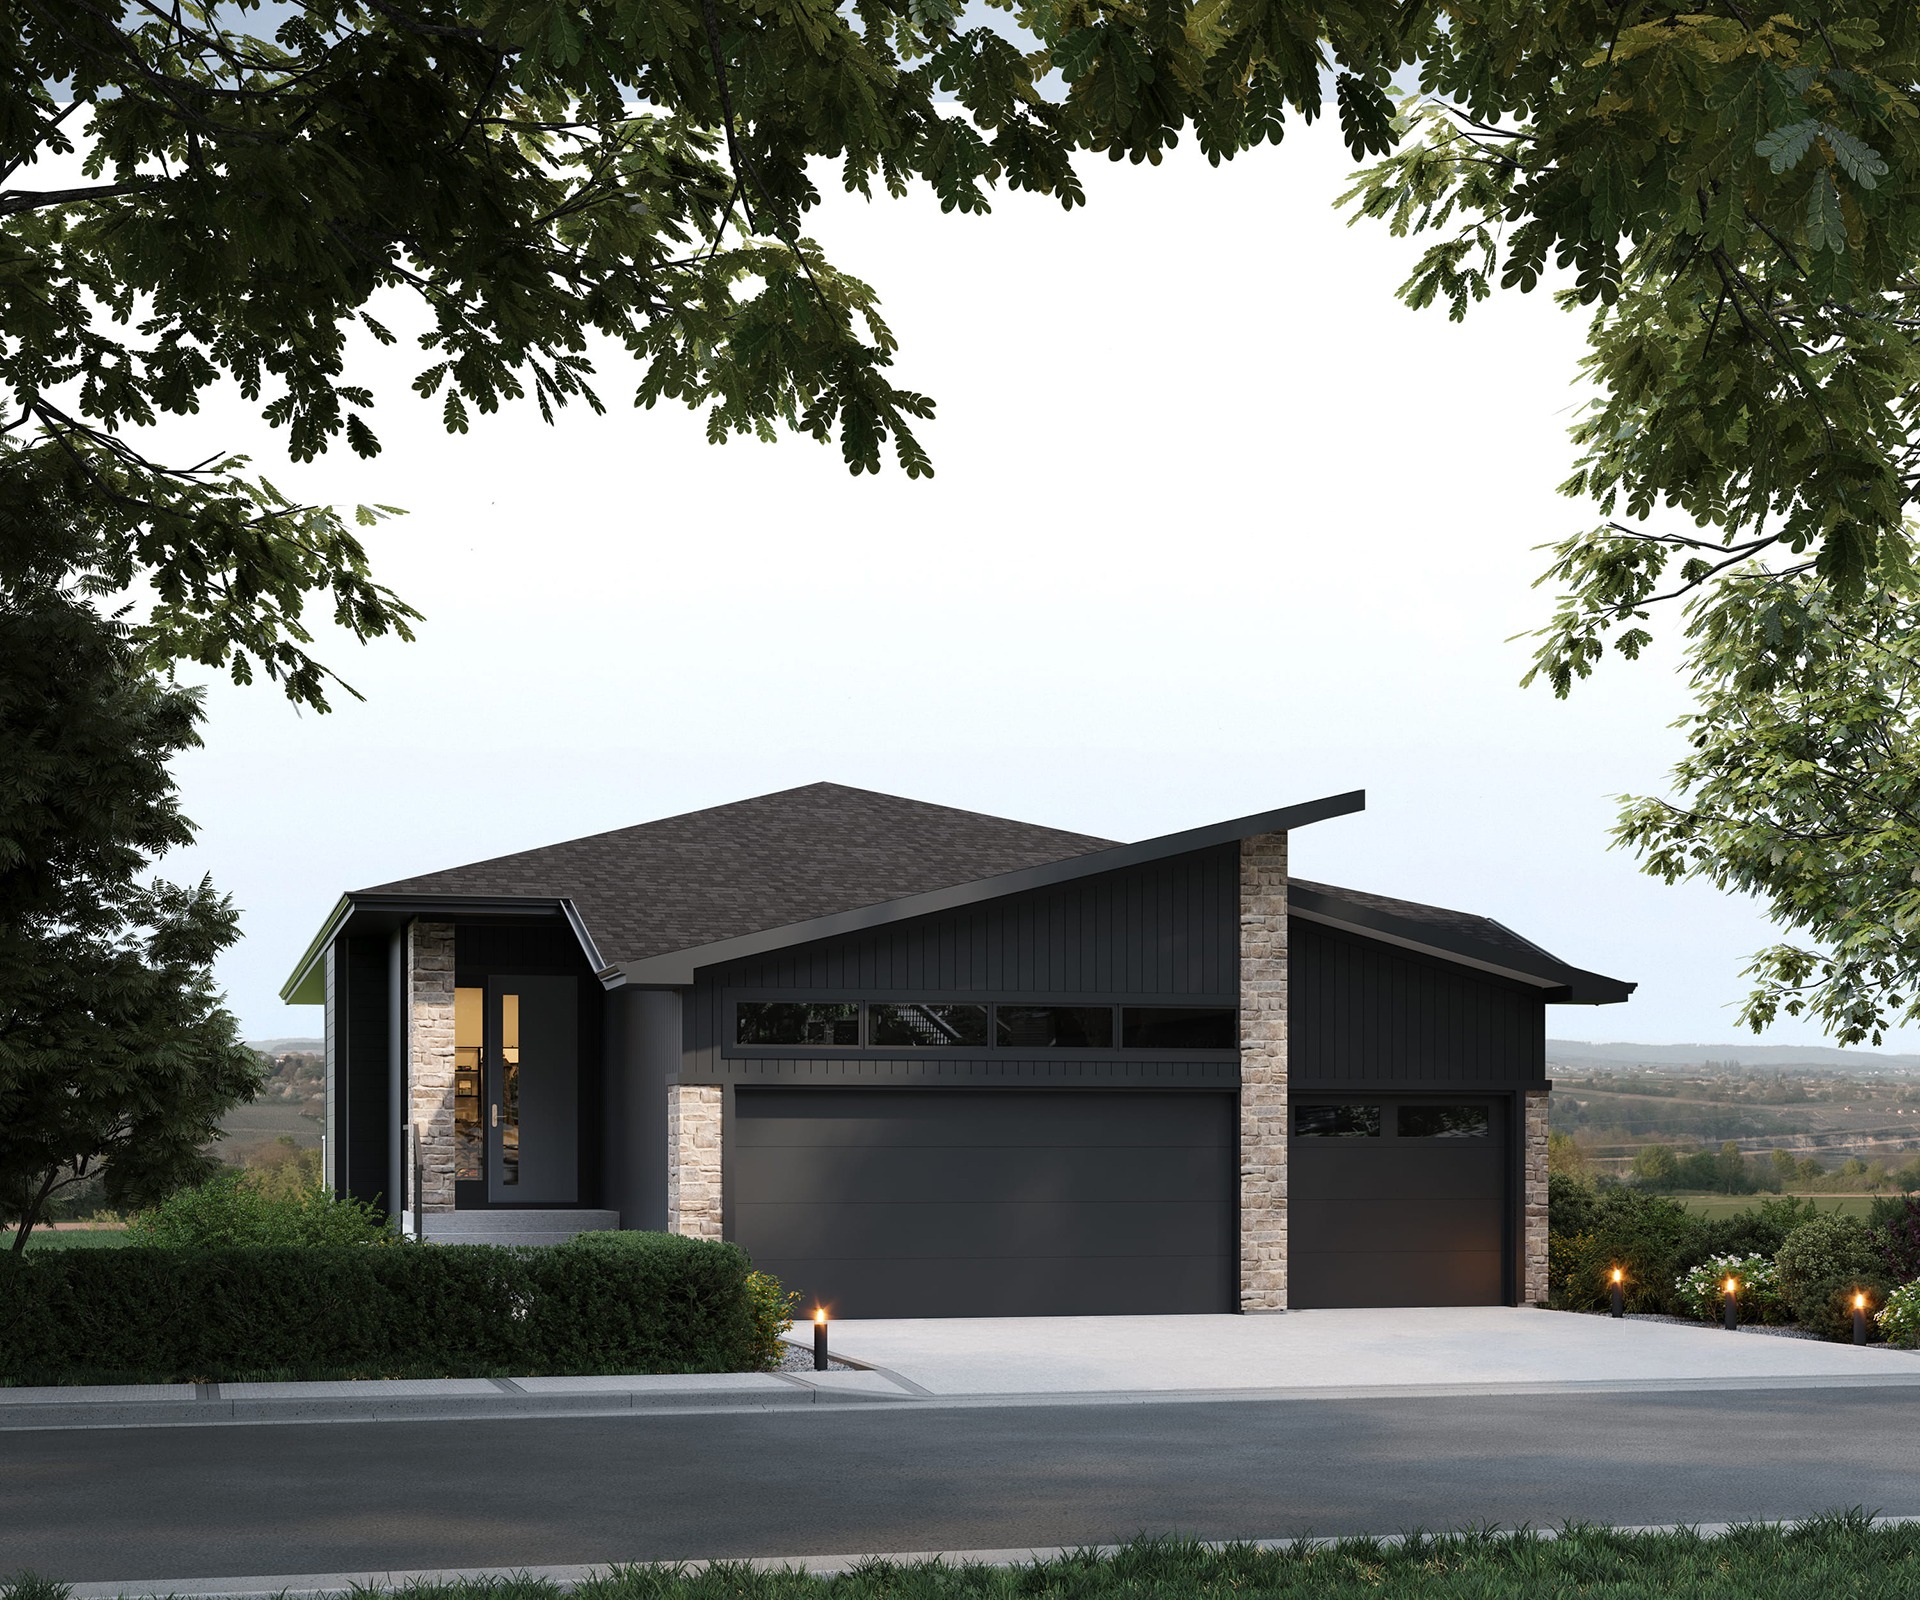
cardinal
The Essentials
- Bungalow
- 1690 sq. ft.
- 1 bedrooms
- 1.5 baths
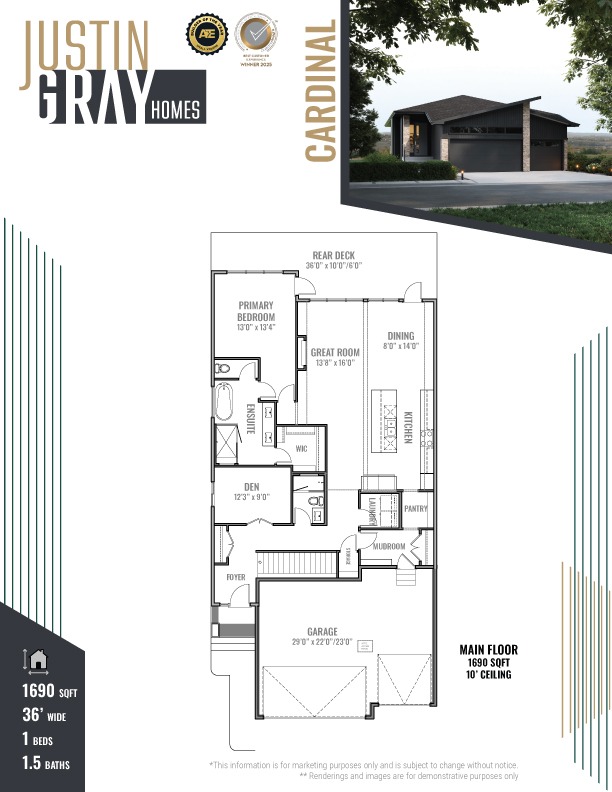
The Cardinal is a thoughtfully designed luxury bungalow that combines the convenience of single-level living with over 3,100 sq. ft. of total developed space when the finished basement is included. Designed for homeowners who value both elegance and functionality, it offers an open-concept layout, soaring 10-foot ceilings on the main floor, and seamless spaces for everyday living and entertaining.
The heart of the home is a bright, expansive great room that flows into the dining area and a chef-inspired kitchen complete with a large island, walk-thorough pantry, and adjacent mudroom. At the rear of the home, the spacious primary retreat offers direct access to the rear deck and features a spa-inspired ensuite with dual vanities, a walk-in shower, and an oversized walk-in closet. A front den provides the perfect home office or flex space, while the oversized garage adds everyday convenience.
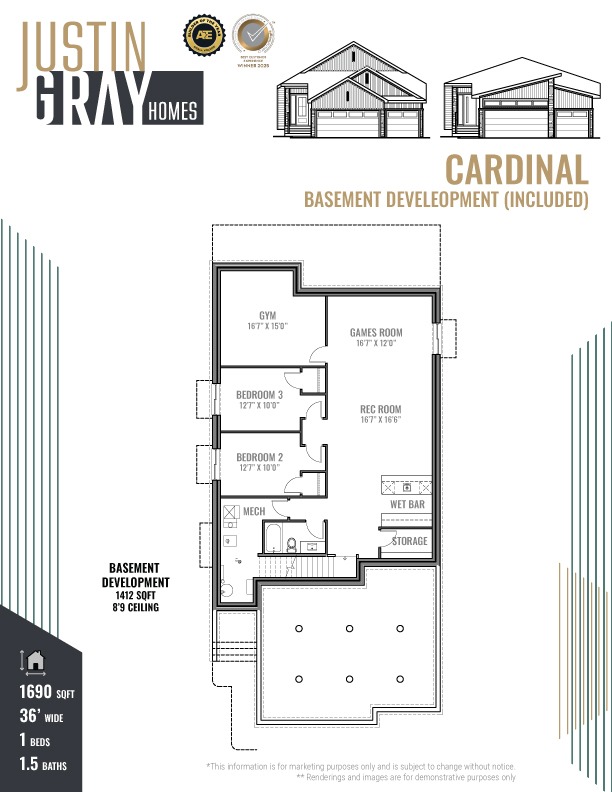
The included basement development transforms the Cardinal into a home built for entertaining and hosting. It features two generous bedrooms, a full bathroom, a dedicated gym, a large recreation room, a separate games room, a wet bar, and additional storage—creating the ideal balance of family living and guest accommodations.