crimson
The Essentials
- 2782 sq. ft.
- 3 bedrooms
- 2.5 baths
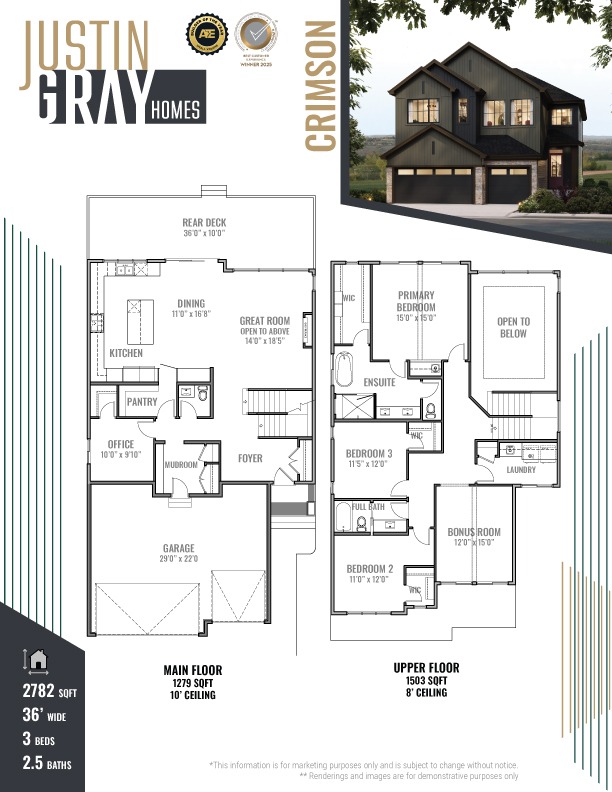
The Crimson is designed for growing families who want space to gather without sacrificing style. Spanning 2,782 sq. ft., this thoughtfully crafted two-storey home welcomes you with soaring 10-foot ceilings on the main floor and a dramatic open-to-above great room that fills the home with natural light.
At the heart of the home, the spacious kitchen features a large island, walk-through pantry, and seamless connection to the dining area and rear deck—creating the perfect setting for entertaining. A dedicated main floor office provides a quiet place to work or study, while the mudroom keeps everyday life organized.
Upstairs, the private primary retreat offers a luxurious ensuite with dual vanities, a soaker tub, walk-in shower, and oversized walk-in closet. Two additional bedrooms, a generous bonus room, convenient upper-floor laundry, and a full bath provide the flexibility today’s families need.
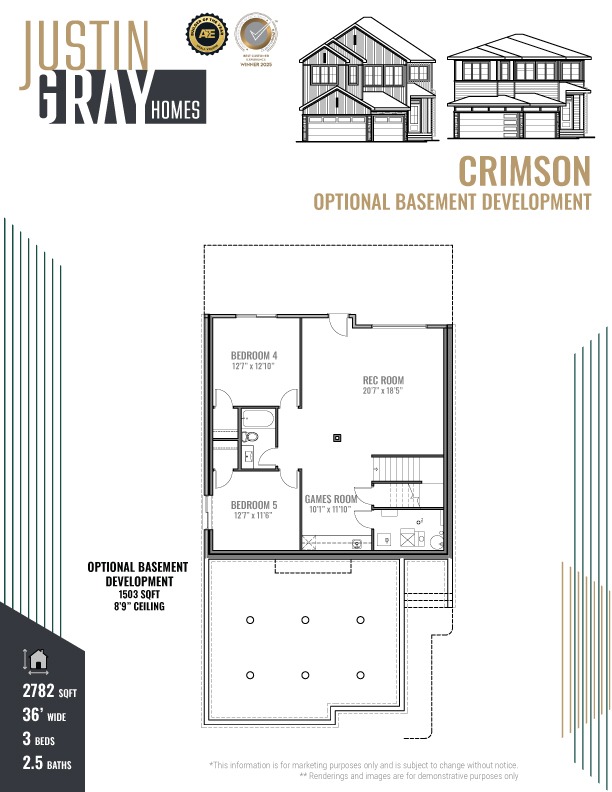
For even more living space, the optional 1,530 sq. ft. basement development adds two additional bedrooms, a games room, a spacious recreation room, and a full bathroom, bringing the home’s total potential living space to over 4,300 sq. ft.