Highlands II
- 4059 Square Feet
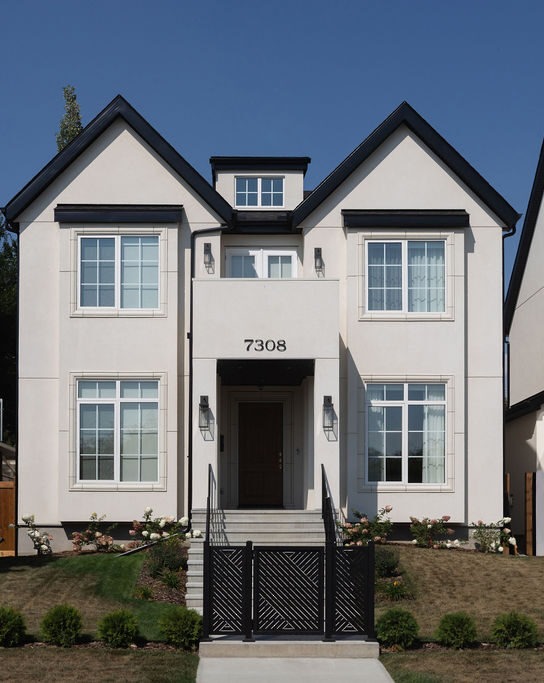
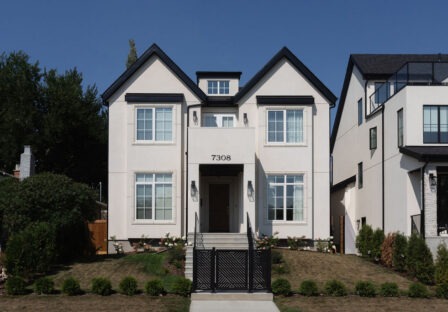
Designed to harmonize elegance and livability, this Highlands infill pairs soft symmetry and graceful detailing with the functionality of a modern family residence.
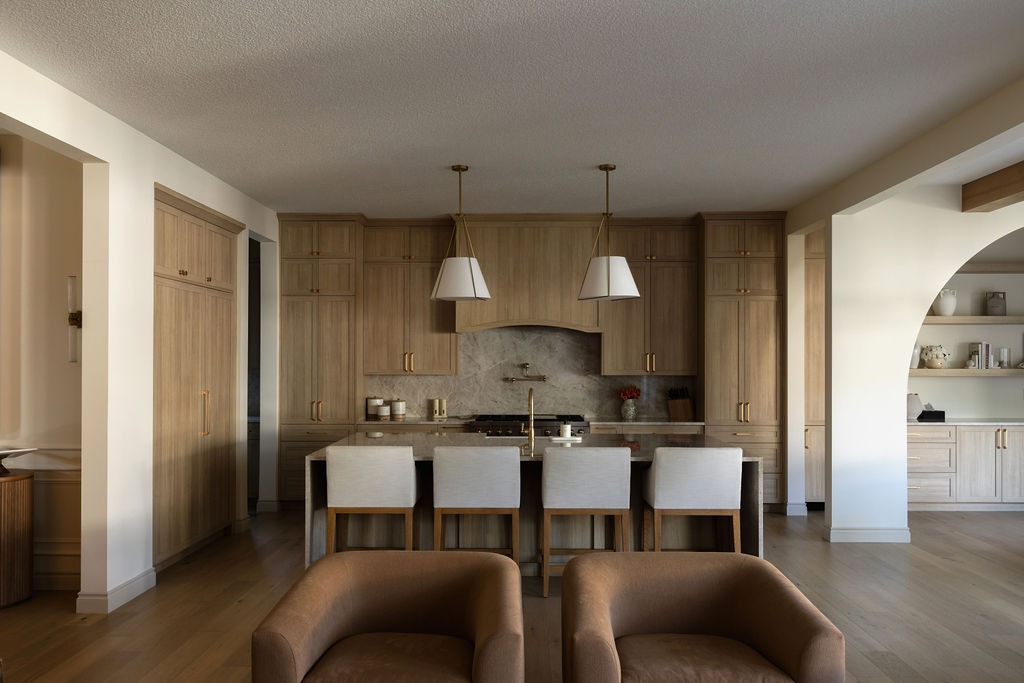
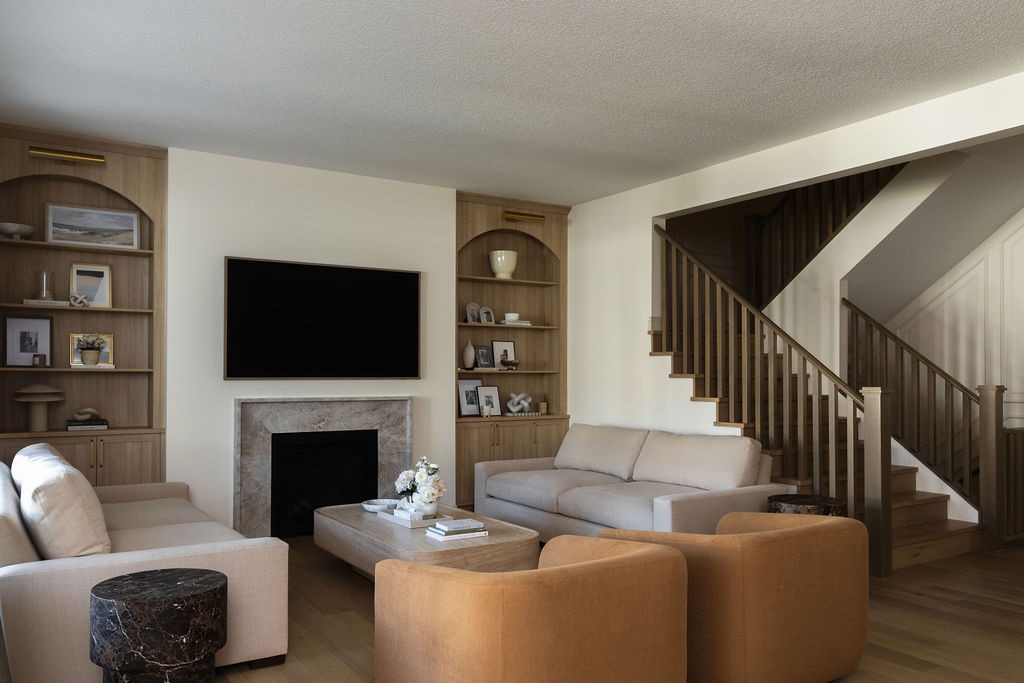
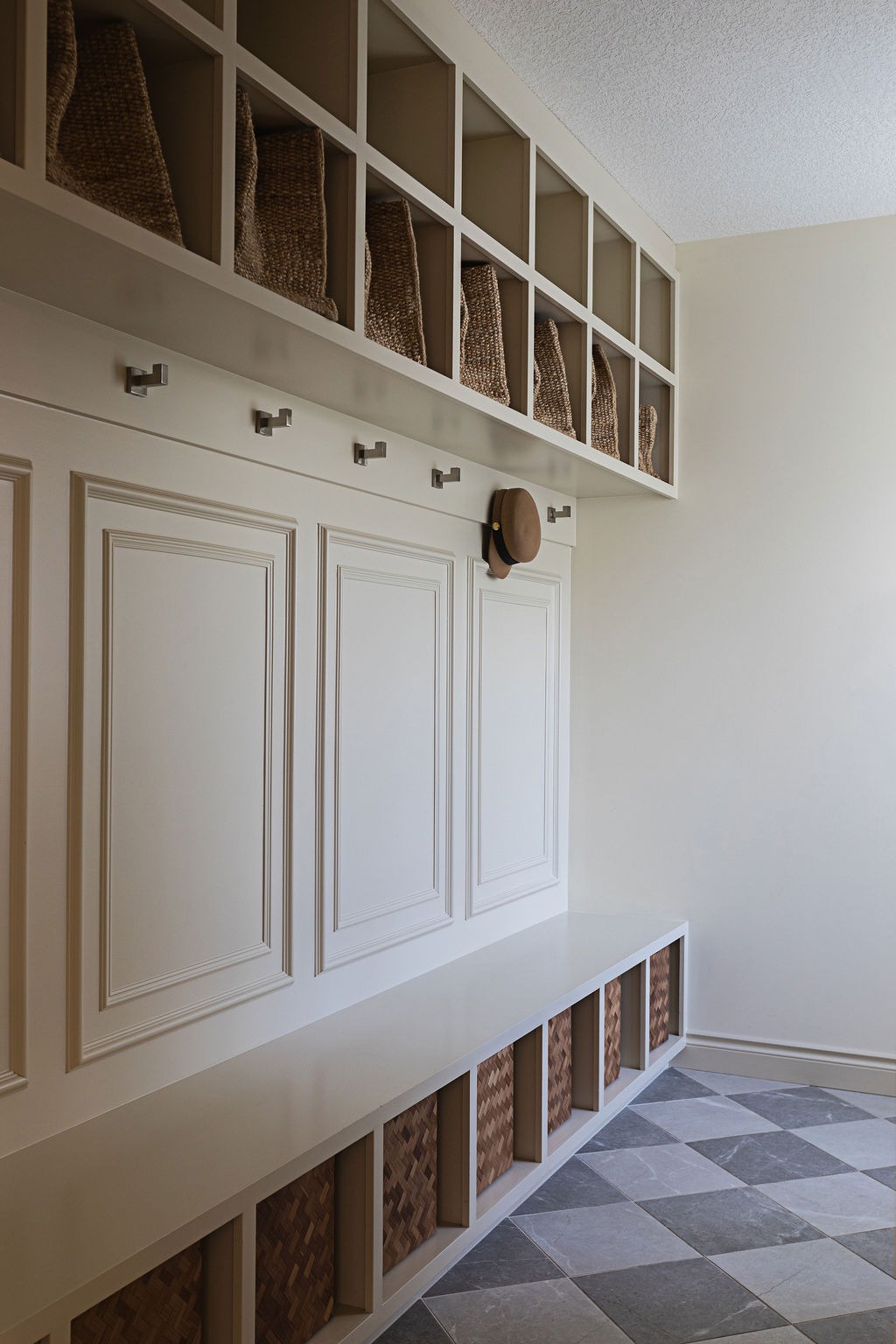
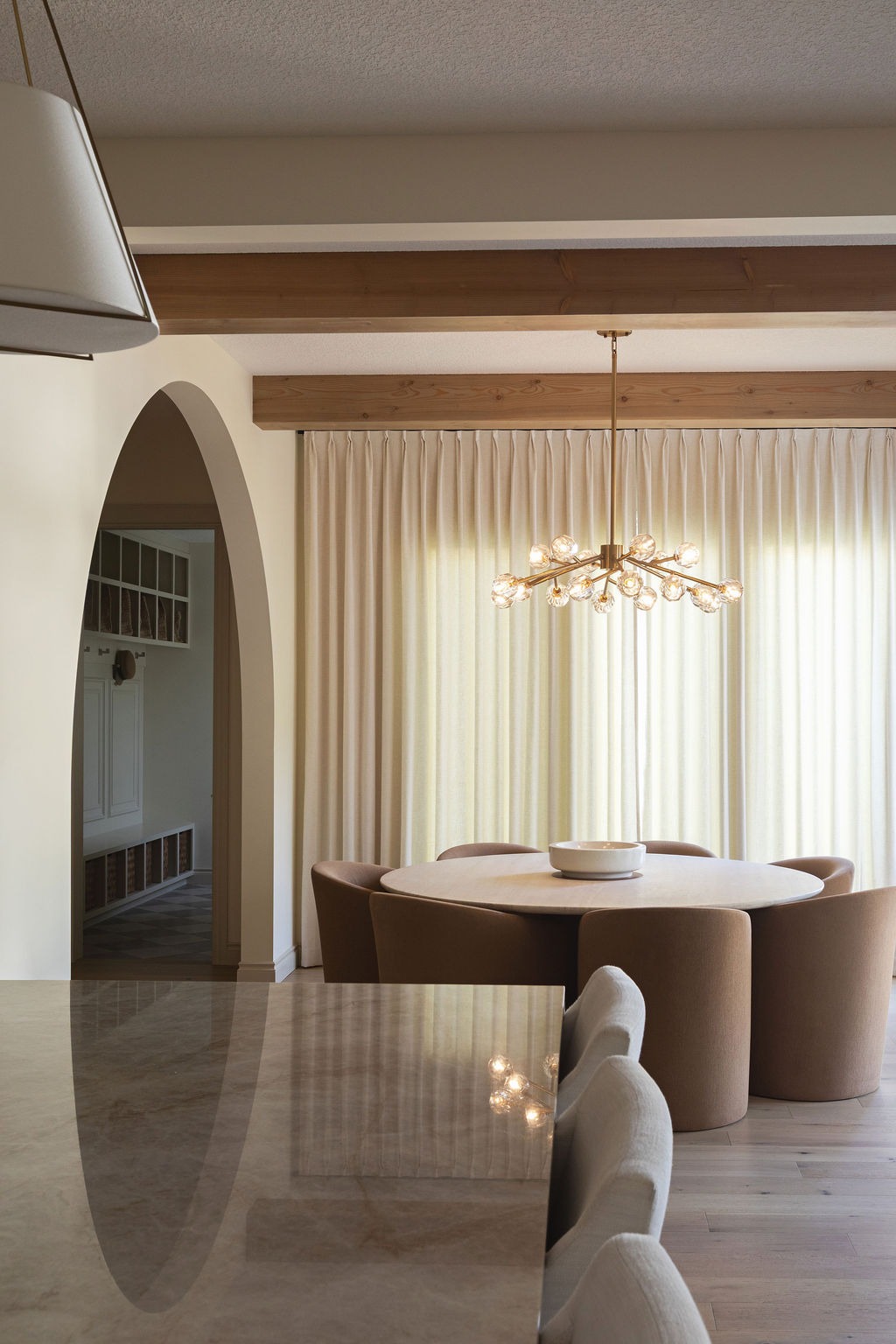
Upon entry, you’re greeted by a spacious foyer that connects directly to a guest room on one side and a den on the other. This layout creates a sense of balance and functionality, offering a welcoming guest retreat and a quiet workspace while maintaining privacy for both rooms. The kitchen sits at the heart of the home, featuring a large island and easy access to the dining room and living room beyond. The open-concept design encourages seamless sightlines and interaction throughout the main floor. Finished with an oversized Butler’s Pantry and a mudroom that connects to a breezeway to a triple car garage, combining convenience, storage, and sophistication in one cohesive design.
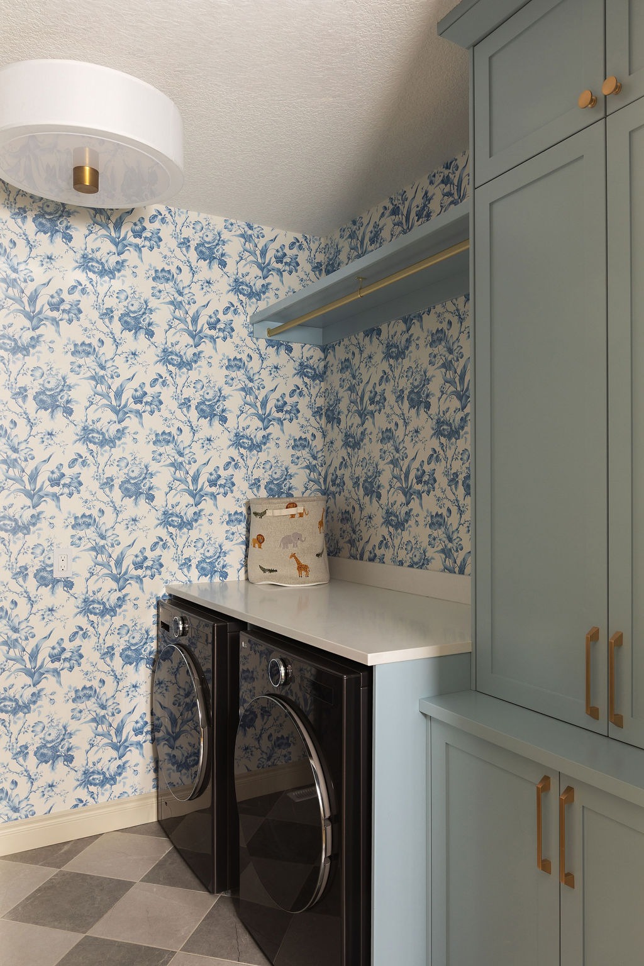
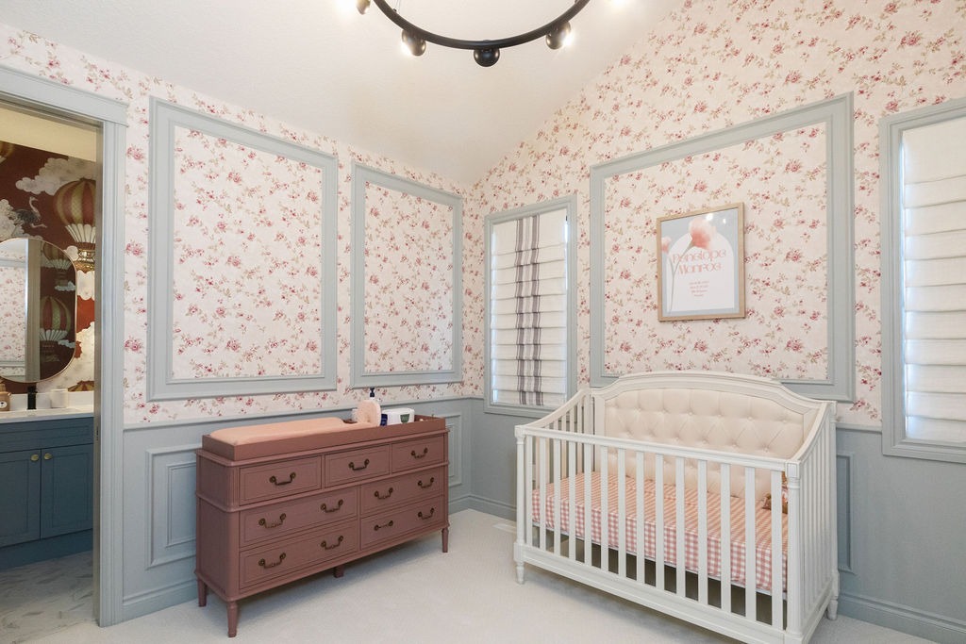
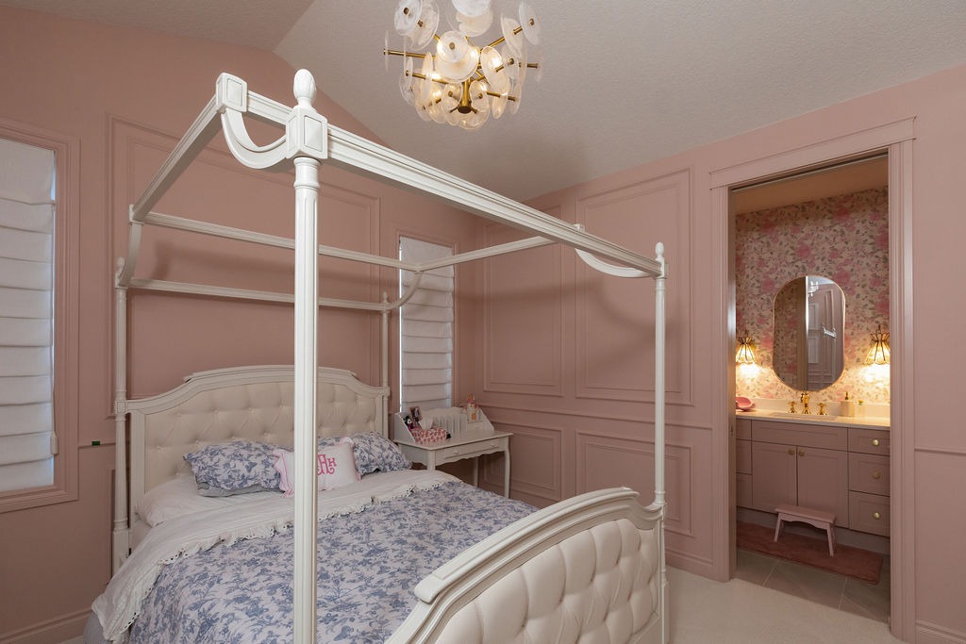
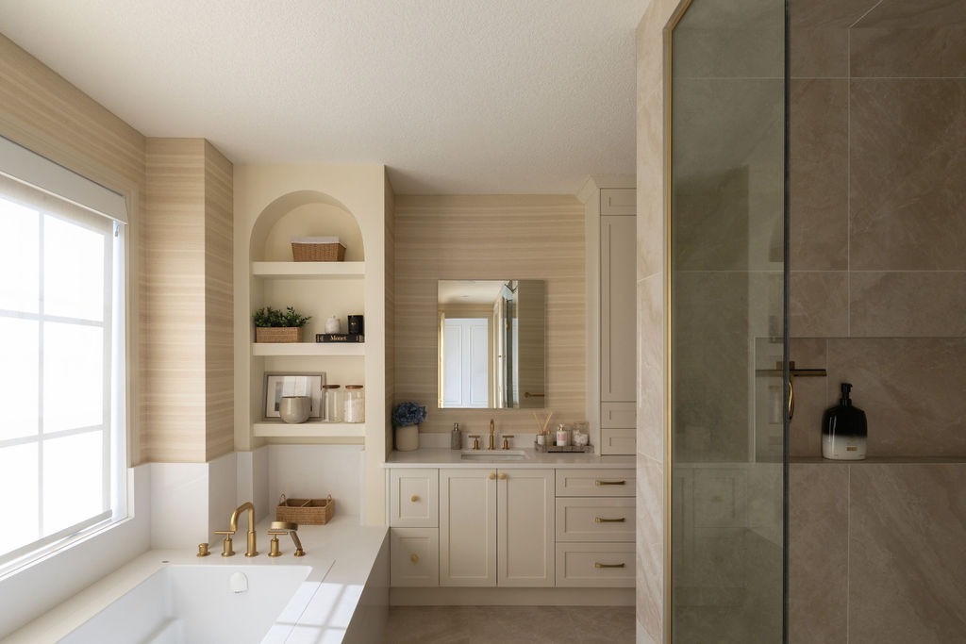
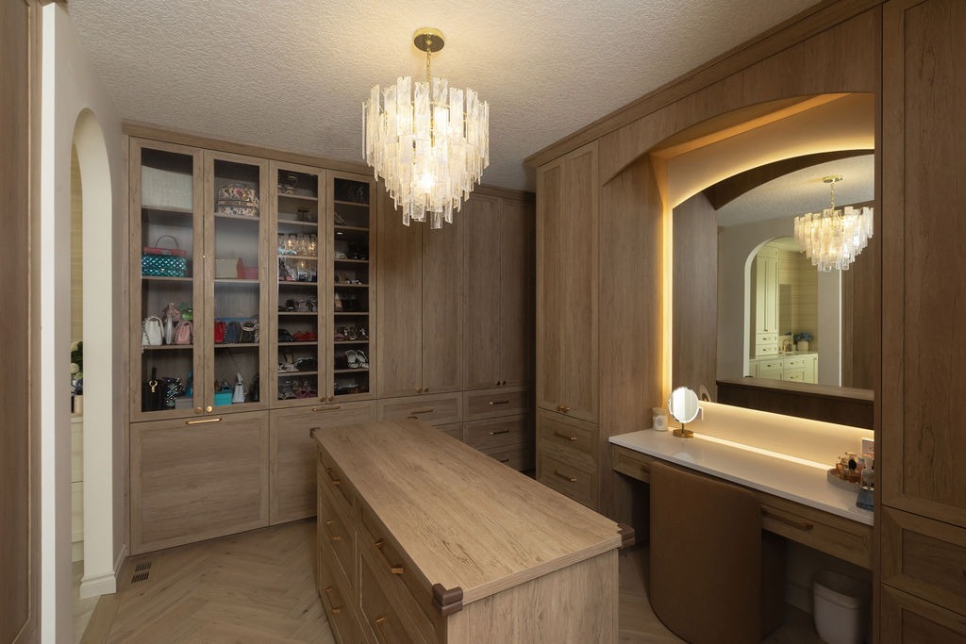
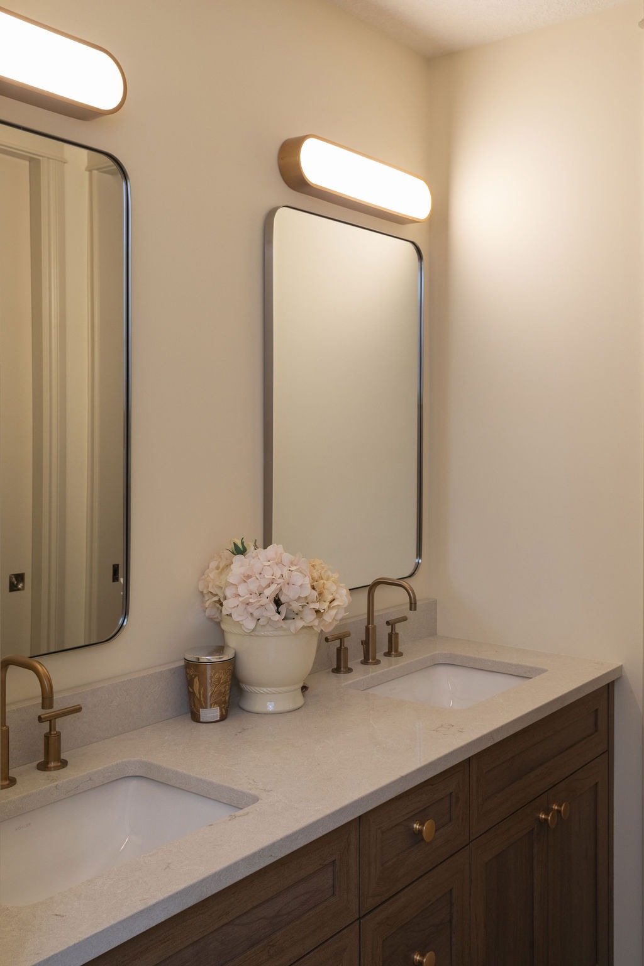
The upper floor continues the theme of balance and serenity with a primary suite that exudes refined comfort. A spa-inspired ensuite features dual sinks, a freestanding tub, and a private balcony, while an expansive walk-in closet with built-in cabinetry and a vanity brings a grand sense of luxury to everyday living. The upper floor also encompasses a bonus room, double laundry, 3 bedrooms, and 2 additional full baths. Special attention was given to the placement of windows and the upstairs balcony to fully capture and showcase the sweeping river valley views facing the home.
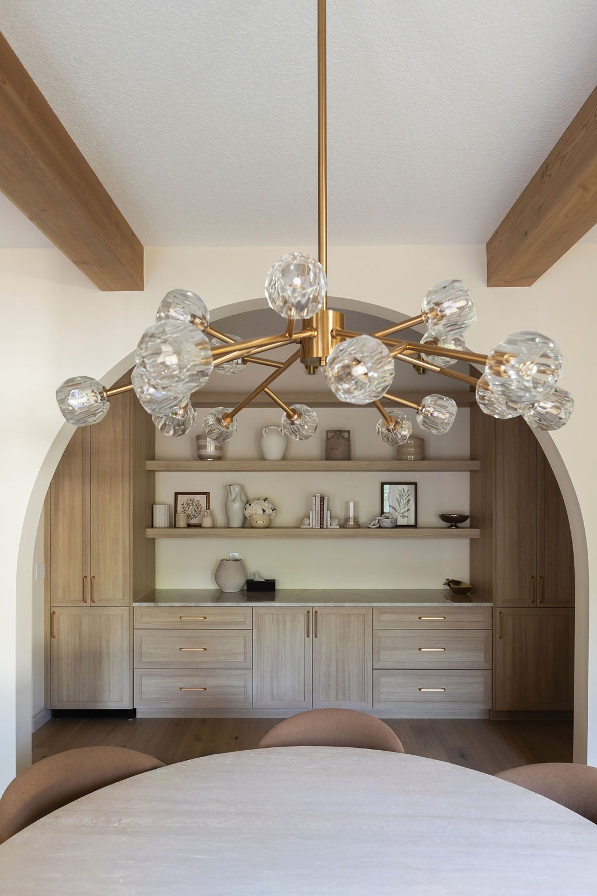
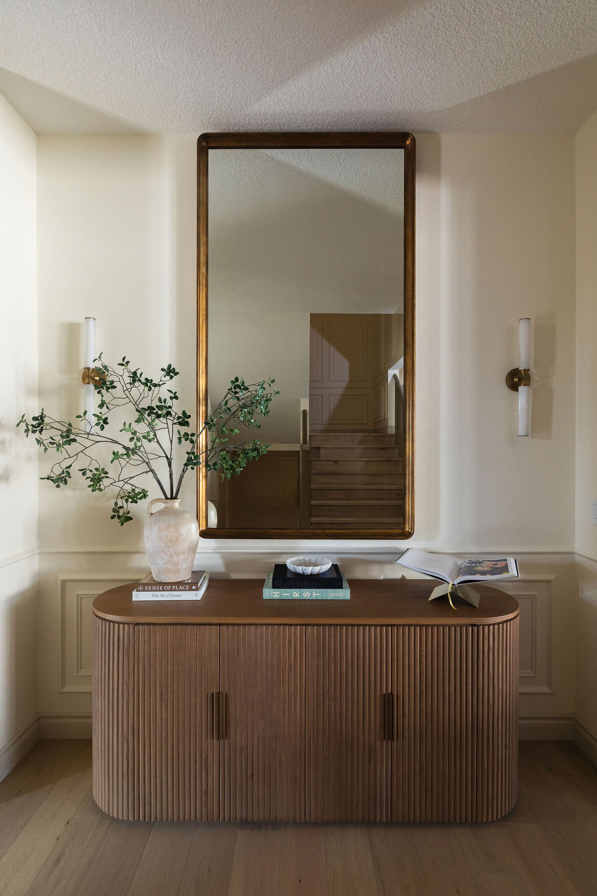
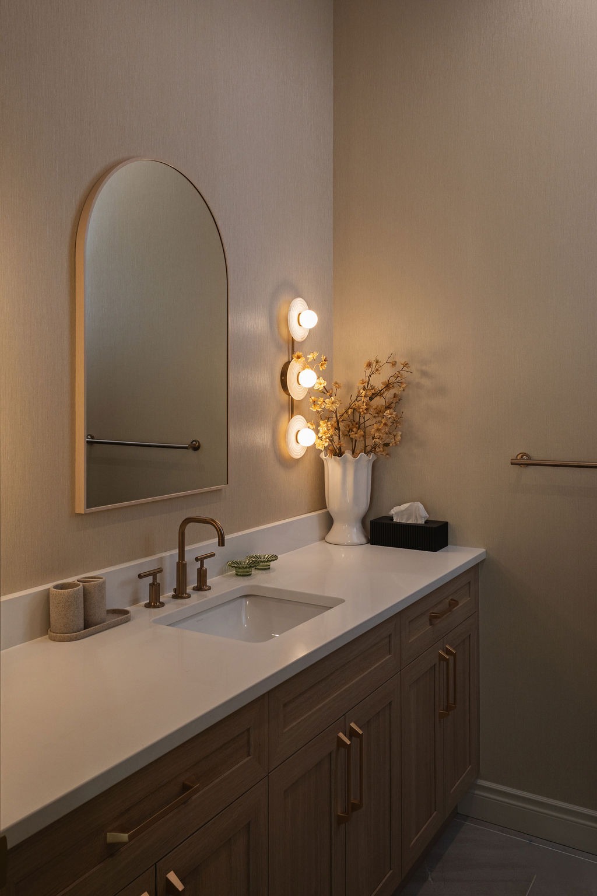
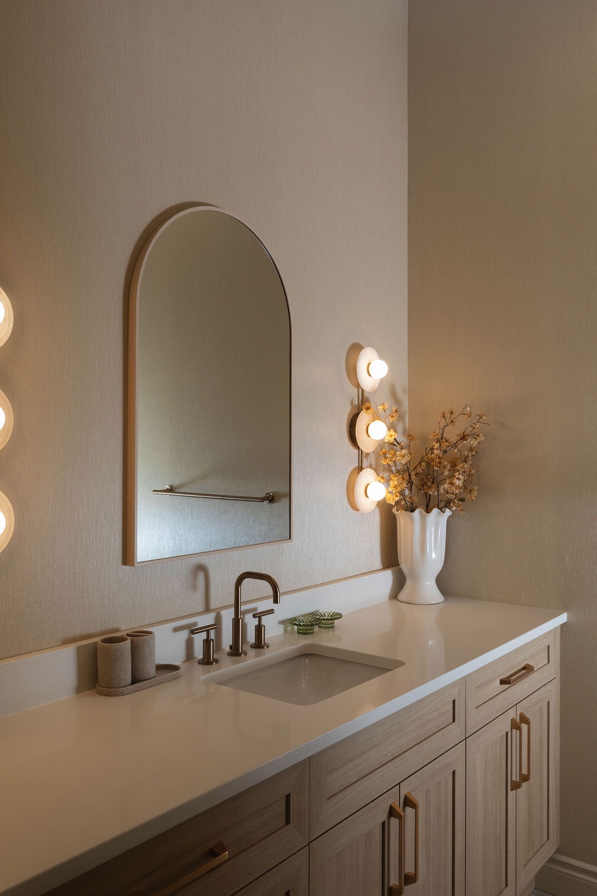
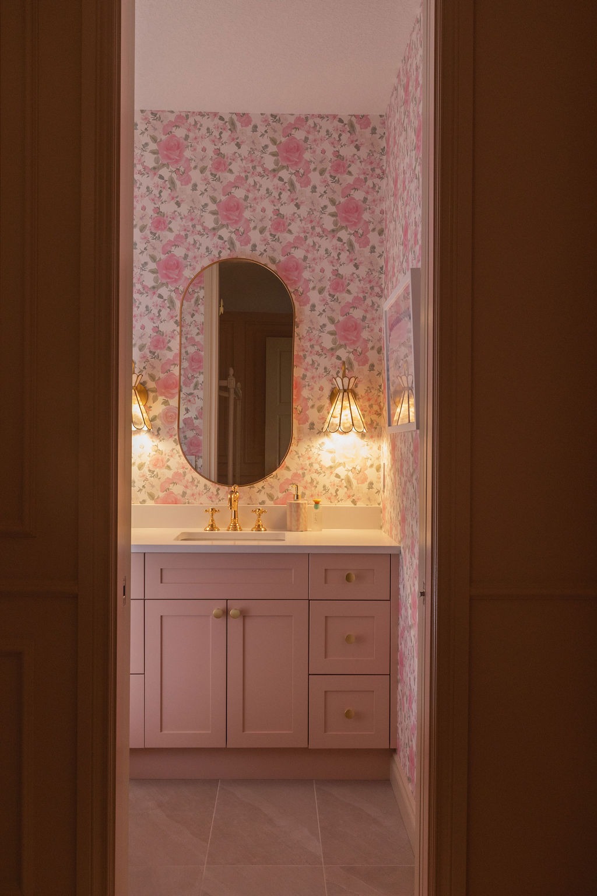
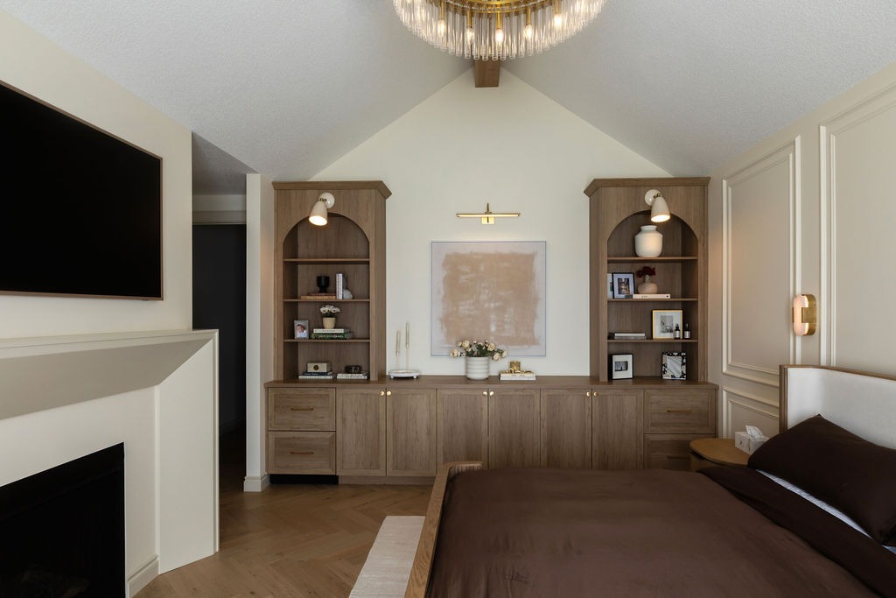
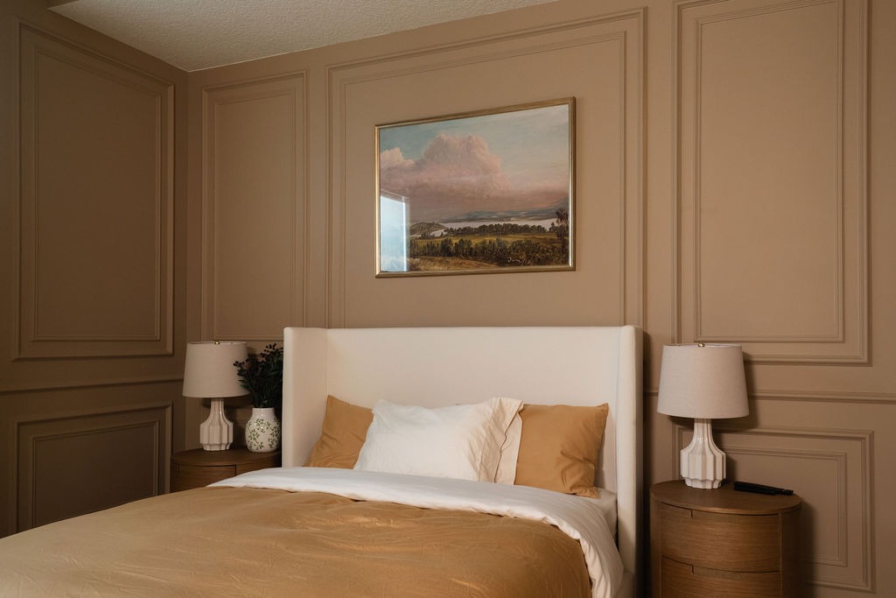
The interior design of this home is unmatched, featuring detailed millwork, soft arches that define each space, and a timeless palette of warm wood tones and soft neutrals. Upstairs, every room expresses its own character through unique color schemes, creating a layered and personalized sense of style. Brass plumbing and statement lighting fixtures throughout add a touch of elegance and warmth, tying the entire design together with a refined, cohesive finish.
Durability and performance were equally prioritized. The home incorporates triple-pane windows, high-efficiency mechanical systems, and Type 50 32 MPa concrete foundations, ensuring longevity that matches its craftsmanship.
As an infill within the historic community of Highlands, thoughtful integration was paramount. Construction was carefully coordinated to minimize disruption to neighbours, with close attention paid to working hours, noise levels, and on-site parking to maintain respect and harmony within the community.
The result is a home that feels both timless and current, a sophisticated yet comfortable retreat that contributes positively to its neighbourhood and stands as a benchmark for large-scale infill design in Edmonton.