Cloverdale II
- 4254 Square Feet
- 3 Beds
- 4.5 Baths
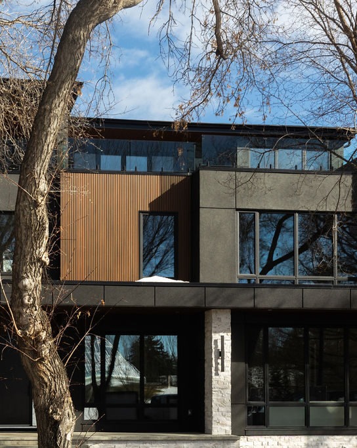
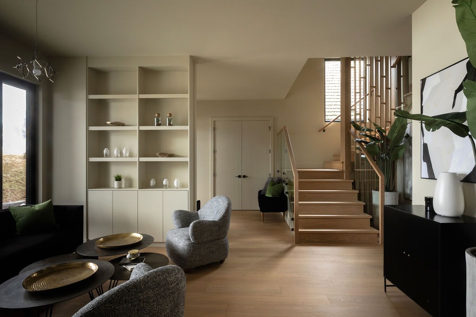
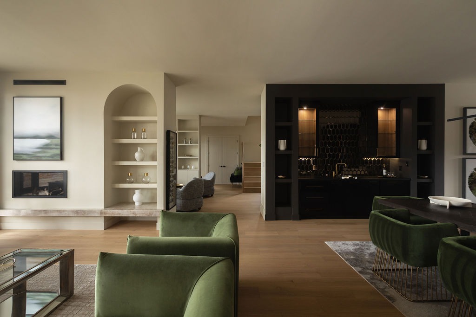
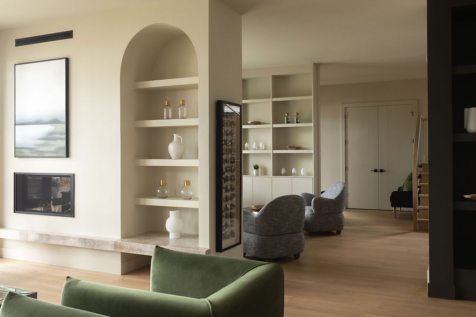
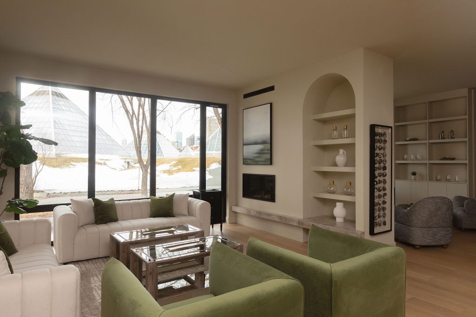
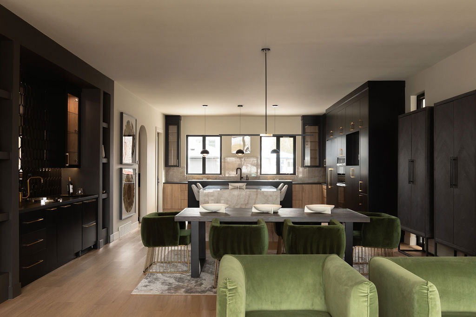
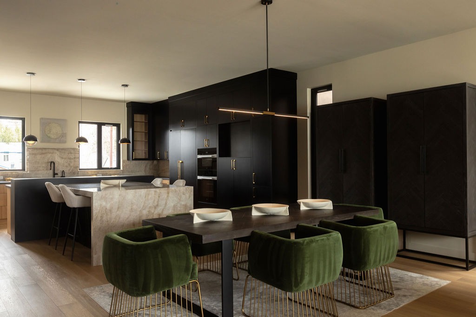
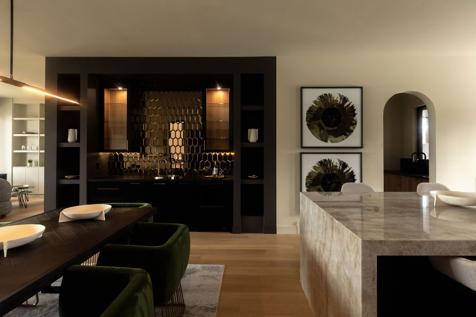
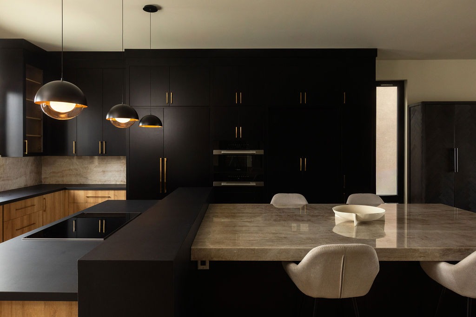
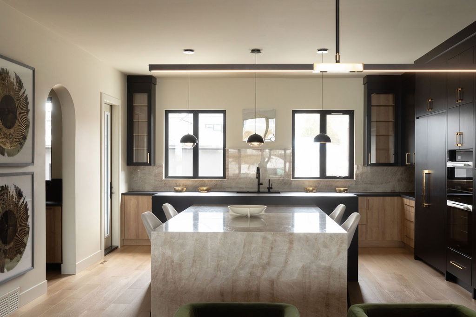
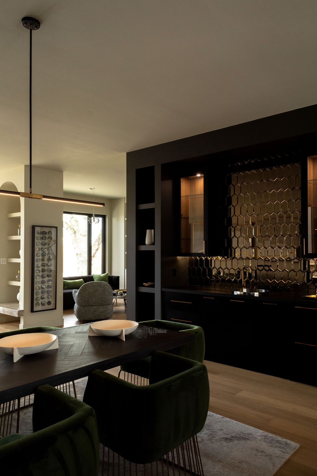
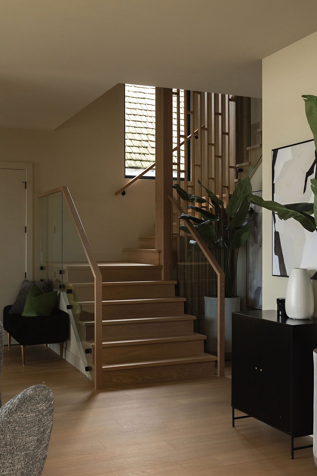
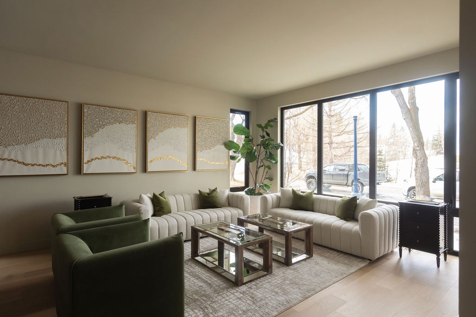
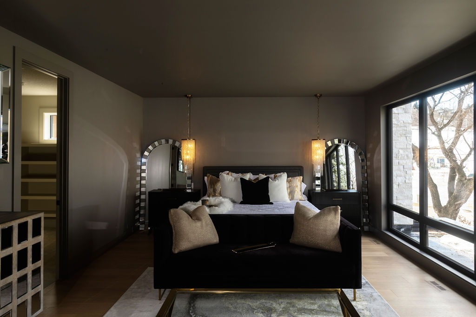
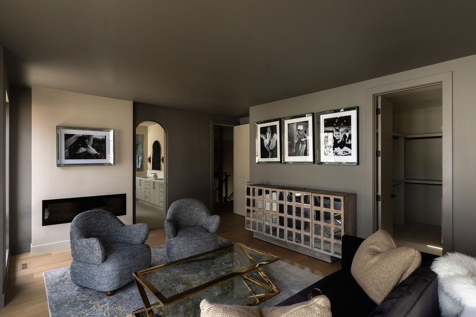
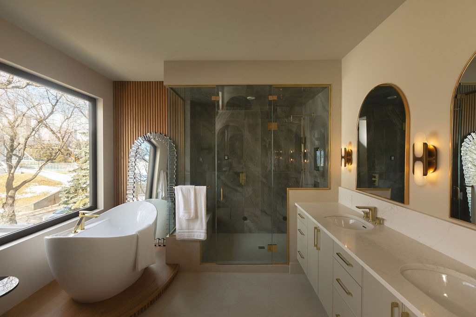
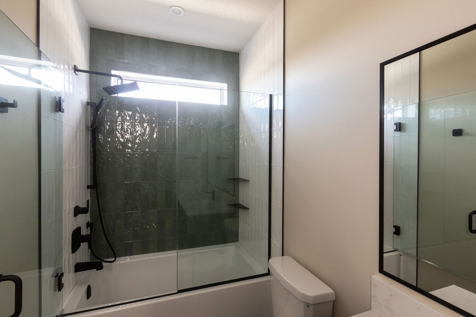
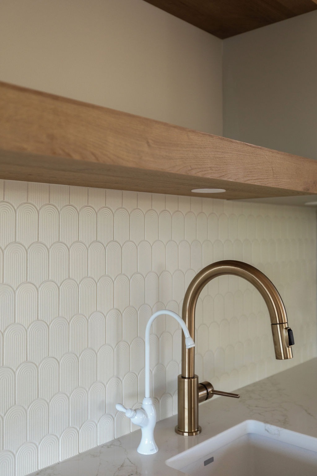
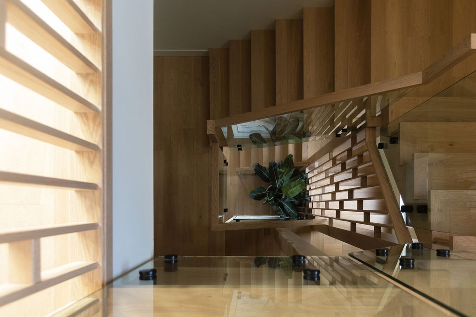
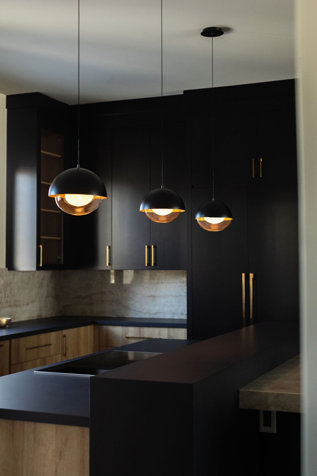
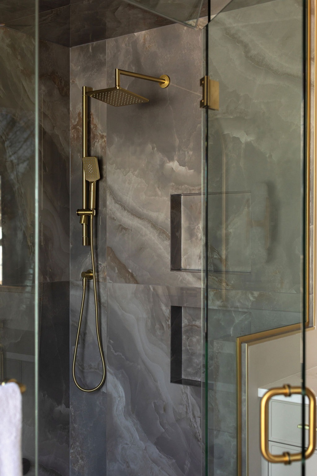
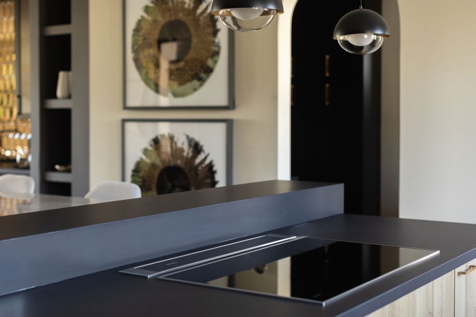
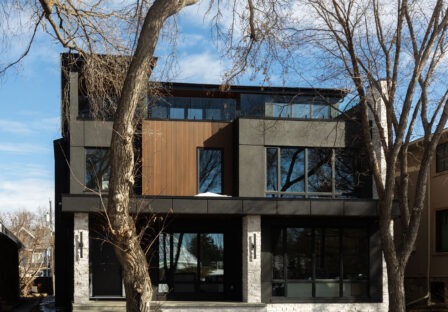
This custom luxury home is a study in bold contrast, architectural detail, and sophisticated design. Warm natural wood tones and soft neutrals are juxtaposed against dramatic black cabinetry, sculptural lighting, rich green accents, and statement finishes, creating an interior that feels both refined and unexpected. Expansive windows flood the home with natural light, while arched openings, integrated millwork, a striking black bar, and an oversized stone island give each space its own distinct character.
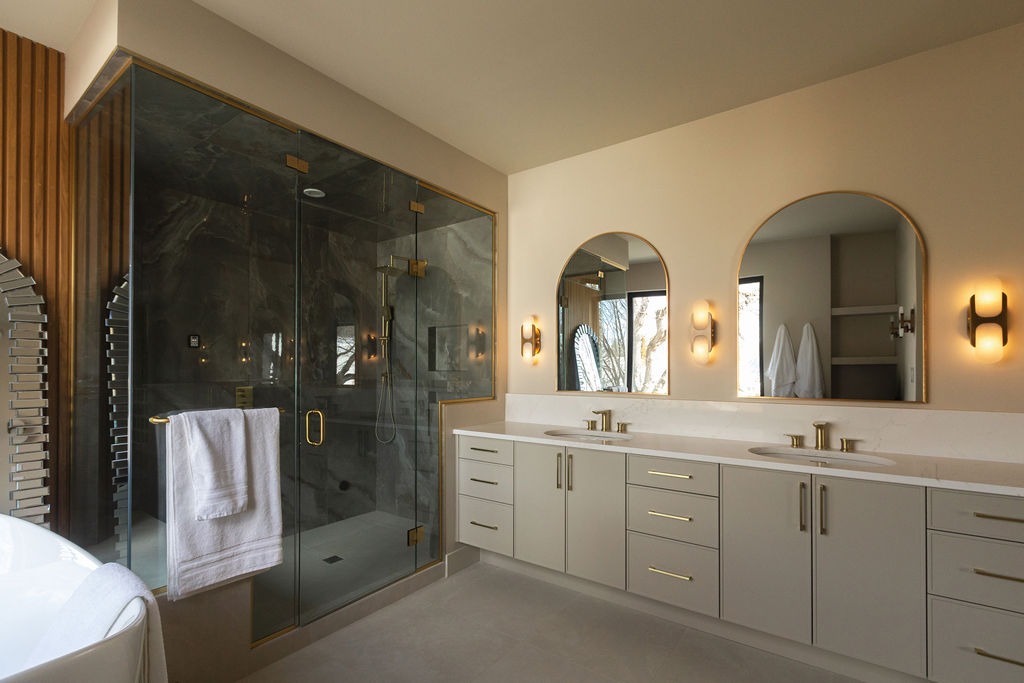
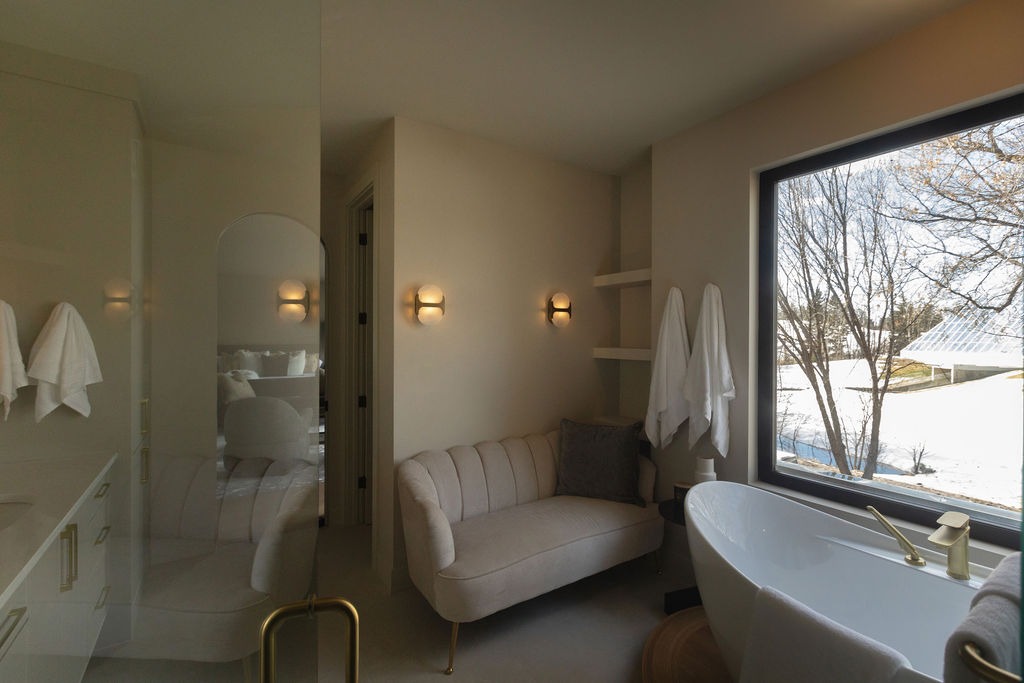
Designed as much for entertaining as everyday living, the main floor flows between a generous kitchen, dining and great room, a separate sitting room, butler’s pantry, and covered outdoor living space. Upstairs, the primary retreat includes a spacious ensuite, walk-in closet and sitting area, while the third floor takes luxury even further with a bonus room, wet bar, private office, rooftop garden and expansive rooftop balcony. Even the basement is designed as a destination of its own, with a gym, wet bar, games room and recreation space.
Every level has been designed to offer something exceptional—creating a home that feels distinctly custom, effortlessly luxurious, and completely one of a kind.